£6,667 pcm + VAT
Warehouse
Unit 18
4,896 sq.ft
Wates Way Industrial Estate
Mitcham, CR4 4HR

£7,416 pcm + VAT
£7,416 pcm + VAT
£7,416 pcm + VAT
£7,416 pcm + VAT
£7,416 pcm + VAT
£7,416 pcm + VAT
£7,416 pcm + VAT
£7,416 pcm + VAT
£7,416 pcm + VAT

Warehouse
Available
Mitcham, CR4 4HR

6,341
sq.ft
590 sq. m
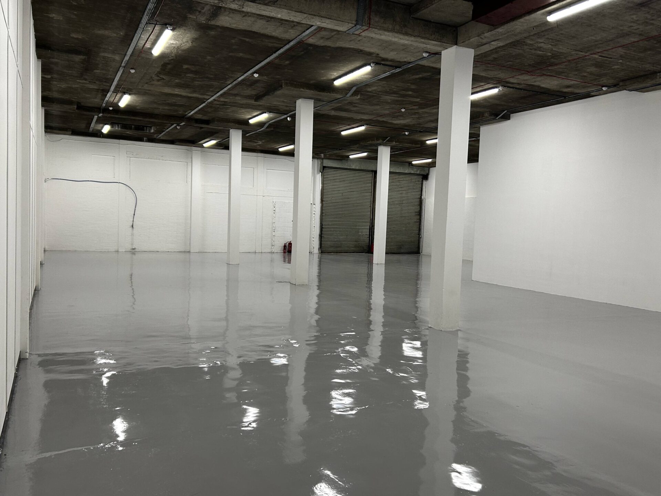
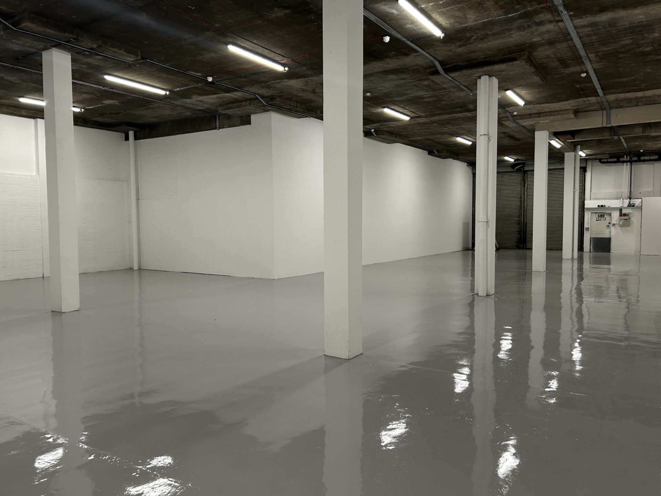
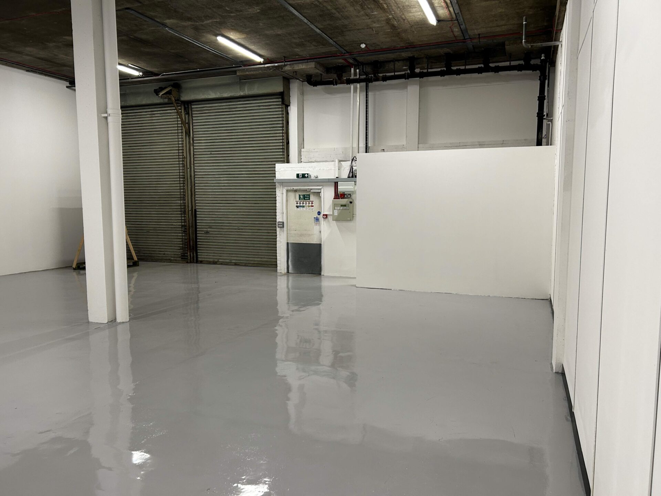
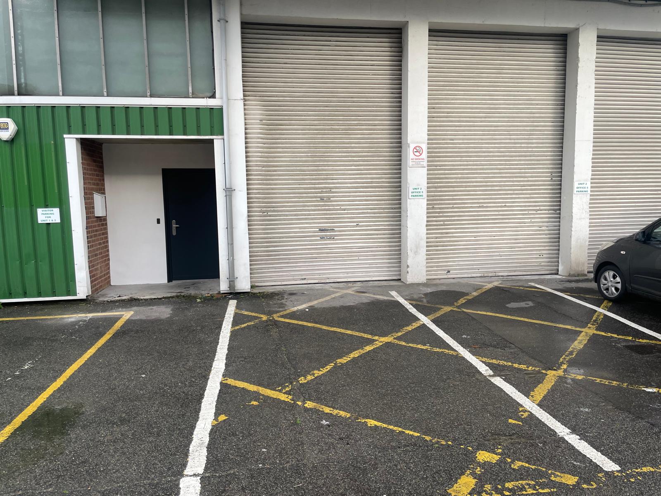
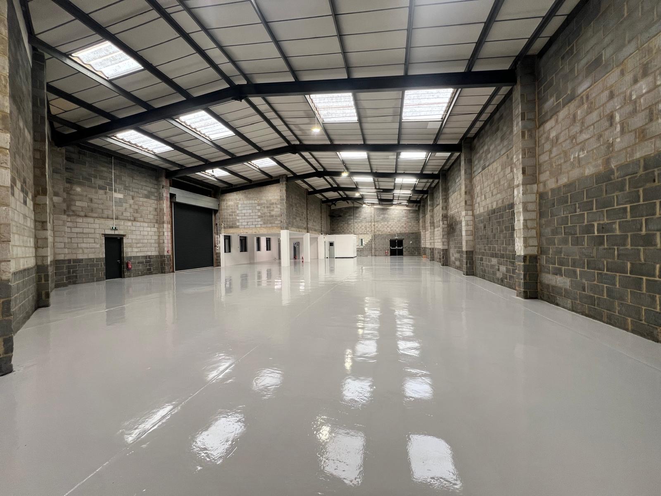
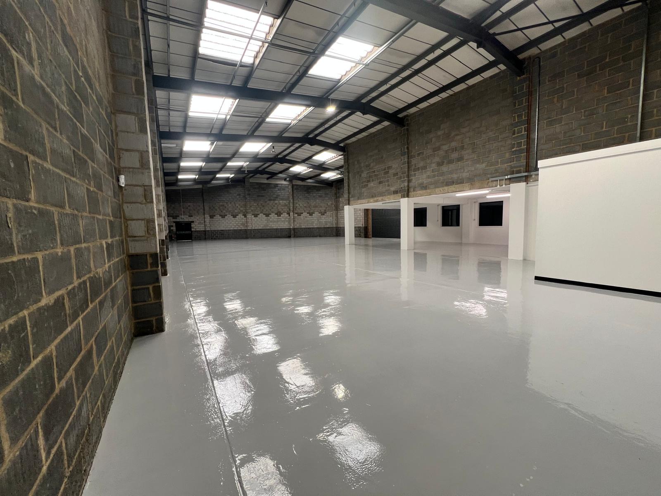
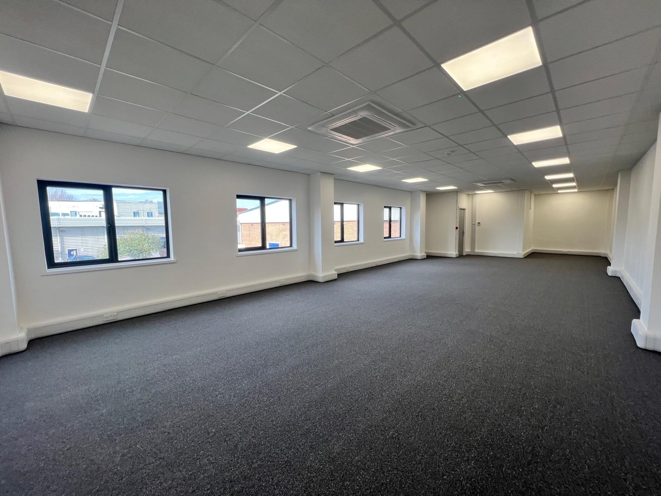
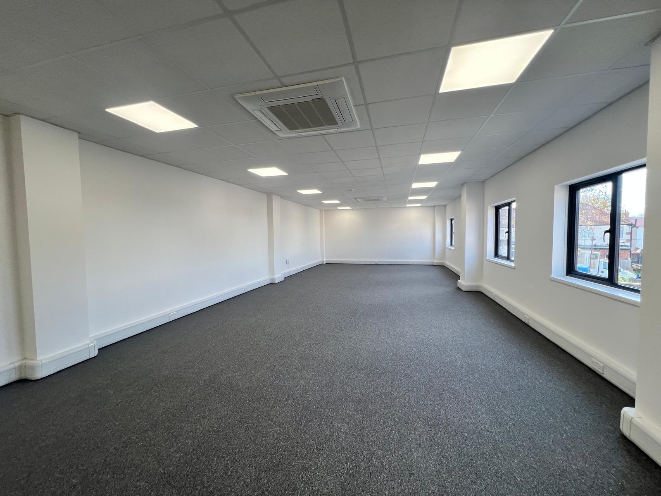
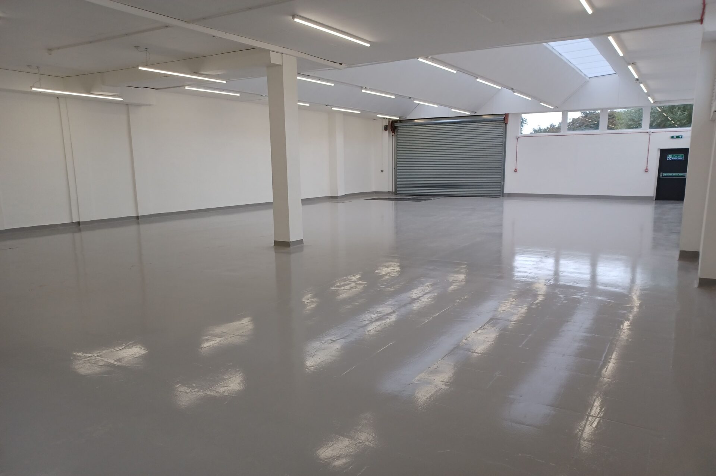
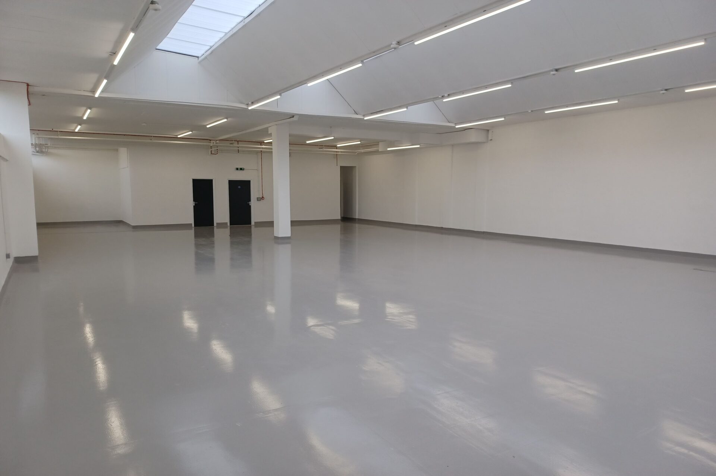
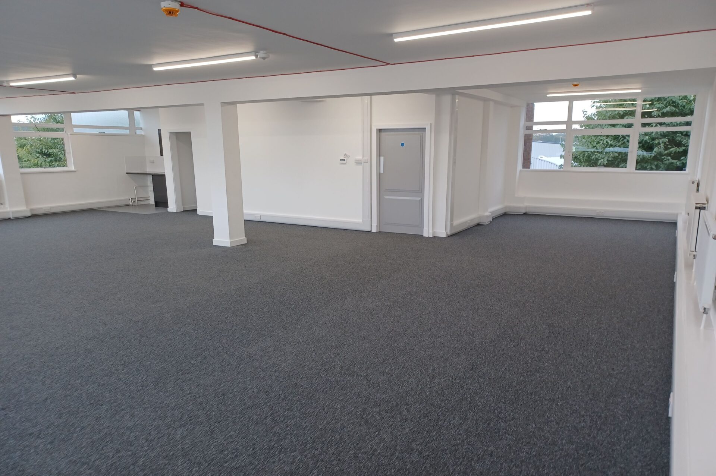
Unit 28 comprises 6,341 sq. ft of ground floor warehouse space and first floor office space, benefitting from a roller shutter door, WCs, parking and pedestrian access.
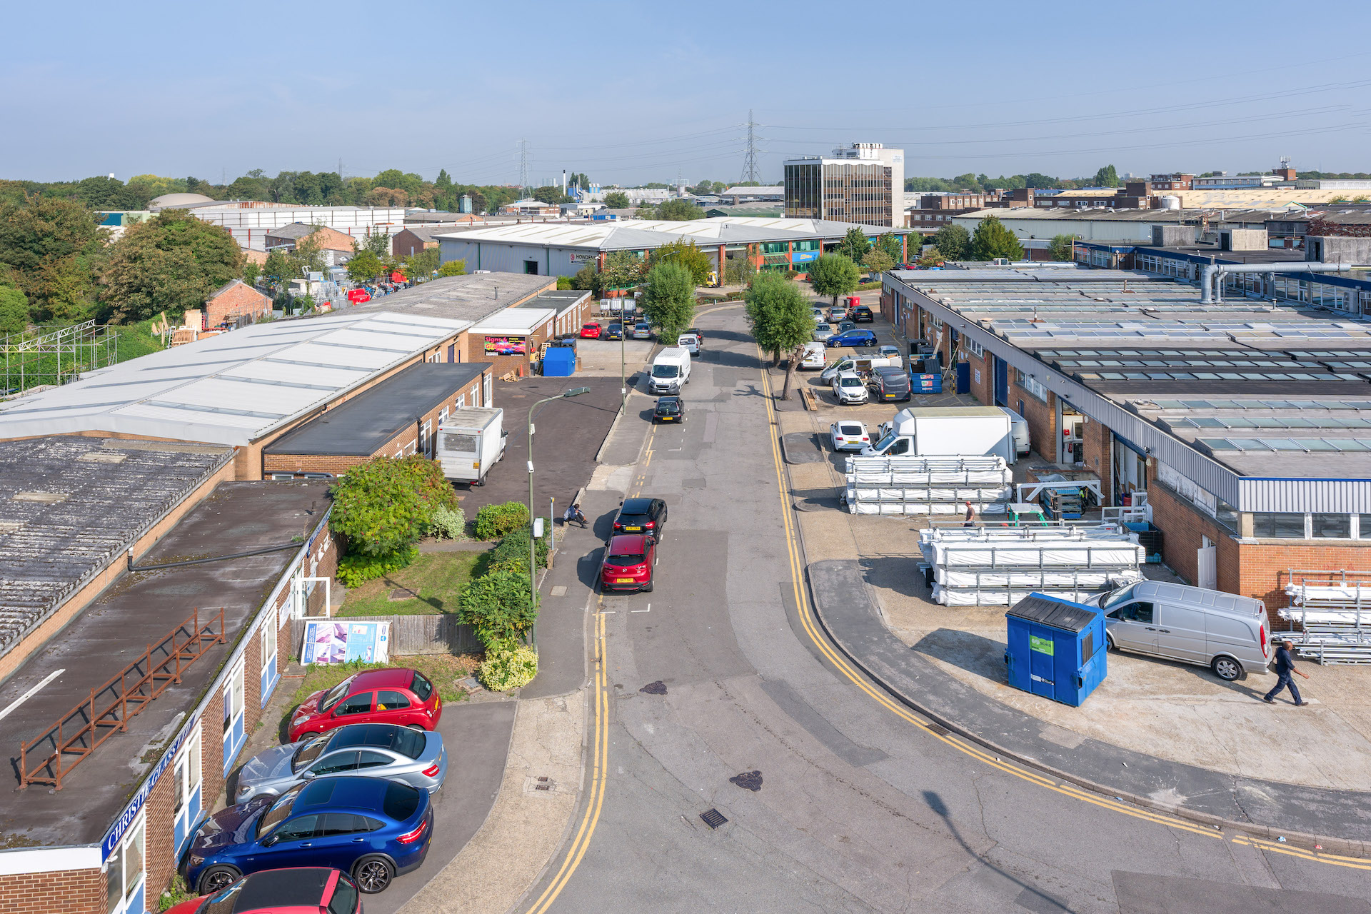
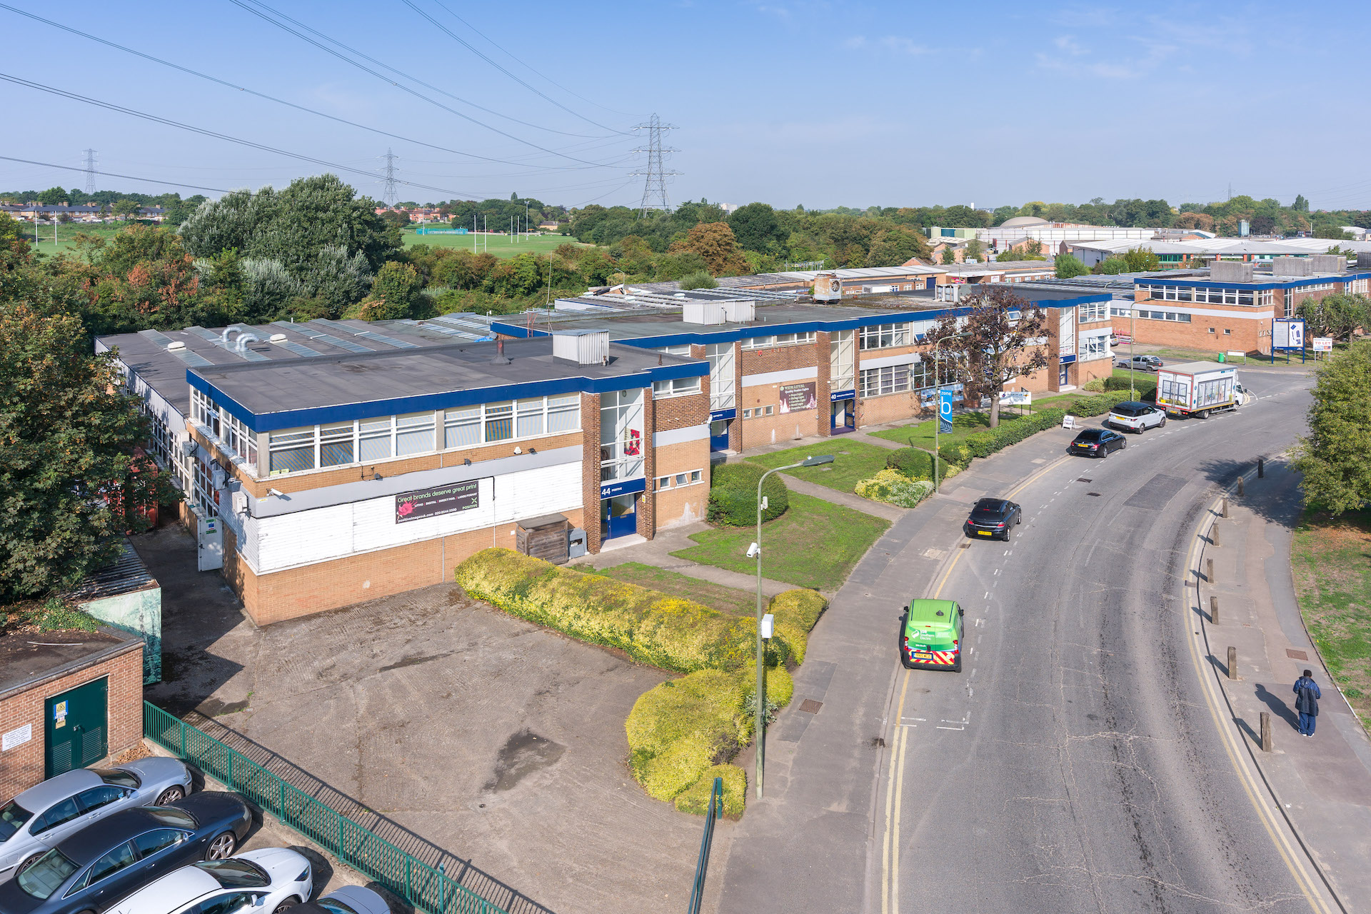
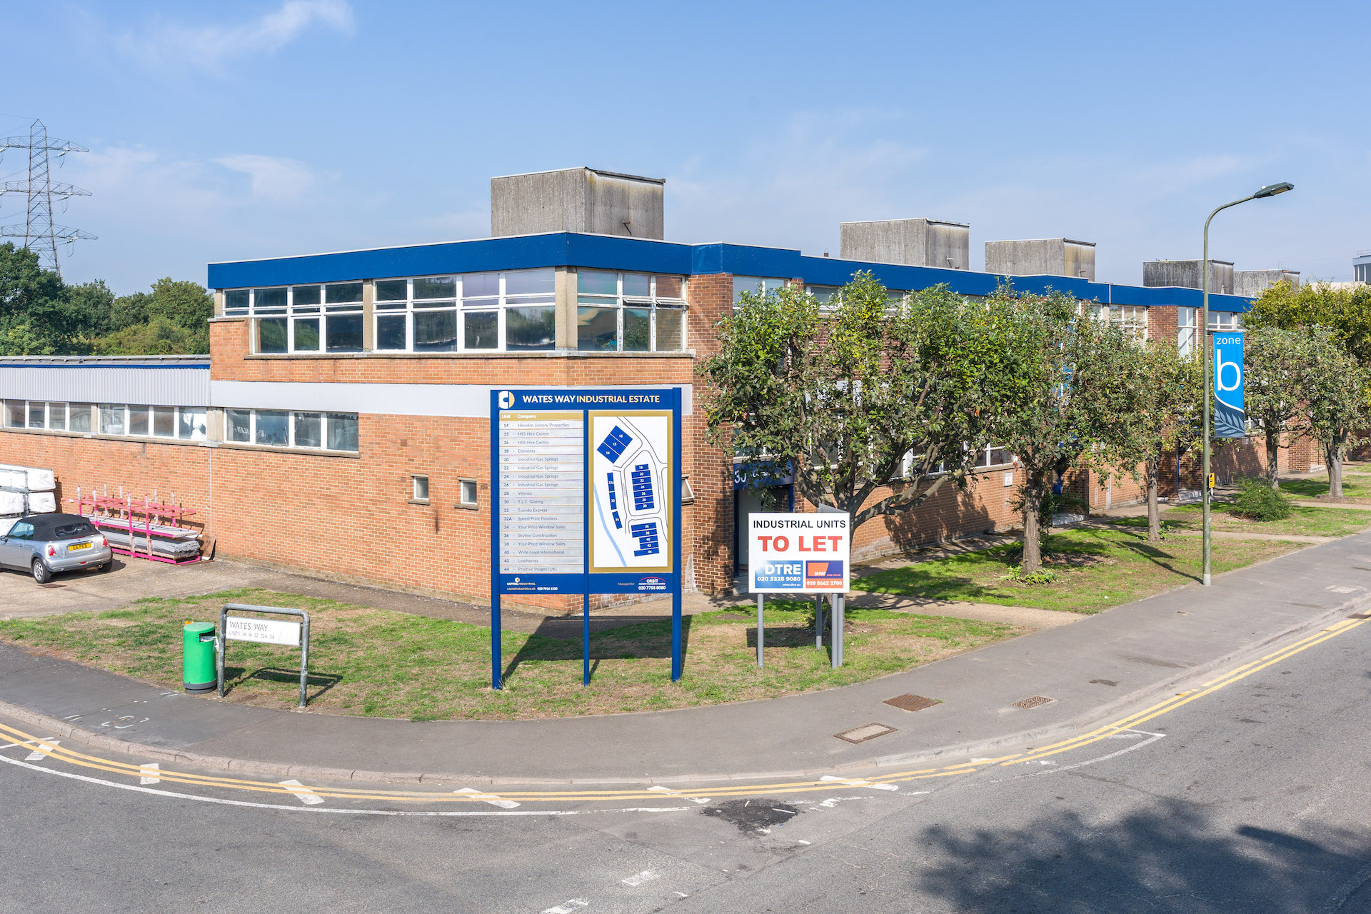
Wates Way is a multi-let industrial estate which consists of 18 units arranged in four terraces. The site is approximately 131,875 sq. ft and the units range from 4,896 sq. ft to 19,255 sq. ft.
Wates Way is located in Mitcham, approximately 9 miles south of Central London and 4 miles north of Croydon. This site benefits from excellent road, rail and tram connections. Mitcham Junction Station and Morden Underground Station are both close by.

Office Space

Parking

Roller Shutter

WC

24×7 Access

Parking
Unit size:
100 sq ft

200 sq ft

300 sq ft

600 sq ft

1,000 sq ft
2,000 sq ft